
Listing Courtesy of: TETON / Listed By: Bonny Etchemendy, Century 21 Teton Valley; Jenny Wade, Teton Valley
56 Rammell Road Victor, ID 83455
Active (159 Days)
$4,071,000 (USD)
Description
MLS #:
26-1118
26-1118
Taxes
$1,088(2025)
$1,088(2025)
Lot Size
0.74 acres
0.74 acres
Type
Single-Family Home
Single-Family Home
Year Built
2026
2026
Views
Scenic, Mountain(s), Canyon, Golf Course
Scenic, Mountain(s), Canyon, Golf Course
County
Teton County
Teton County
Community
Teton Springs
Teton Springs
Listed By
Bonny Etchemendy, Century 21 Teton Valley
Jenny Wade, Century 21 Teton Valley
Jenny Wade, Century 21 Teton Valley
Source
TETON
Last checked Oct 20 2026 at 11:59 PM GMT+0000
TETON
Last checked Oct 20 2026 at 11:59 PM GMT+0000
Bathroom Details
- Full Bathrooms: 4
- Half Bathroom: 1
Interior Features
- High Speed Internet
- Cathedral Ceiling(s)
Subdivision
- Teton Springs
Lot Information
- Year Round Access
- Adj to Common Area
- Forest Access
- Level
- Landscaped
Heating and Cooling
- Forced Air
- Central Air
Homeowners Association Information
- Dues: $1460/Annual
Flooring
- Hardwood Floors
Exterior Features
- Roof: Other
- Roof: Shingle
Utility Information
- Utilities: Owned
- Sewer: Private Sewer
- Fuel: Propane
- Energy: Windows
Garage
- Attached
Parking
- Garage Door Opener
Stories
- 2 Story
Location
Estimated Monthly Mortgage Payment
*Based on Fixed Interest Rate withe a 30 year term, principal and interest only
Listing price
Down payment
%
Interest rate
%Mortgage calculator estimates are provided by C21 Jackson Hole Real Estate Group, Inc. and are intended for information use only. Your payments may be higher or lower and all loans are subject to credit approval.
Disclaimer: Information provided through the Teton IDX Program is provided for consumers' personal, non-commercial use and may not be used for any purpose other than to identify prospective properties and individual consumers interested in purchasing. Properties displayed through the Teton IDX Program may be selected by and displayed by an IDX participant, who may not necessarily be the "listing agent." Any information contained herein is deemed reliable, but not guaranteed and the Teton MLS is not responsible or liable for the information. Data Last Updated 10/20/26.



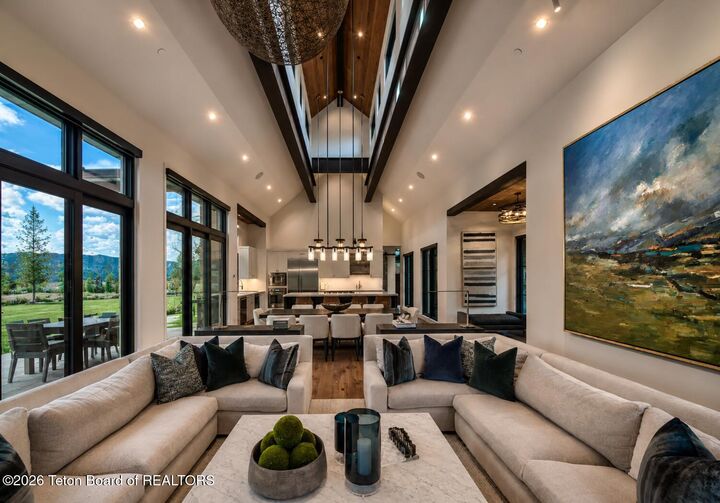
Upstairs, a bunk room, third bedroom with vaulted ceiling, a generous bonus space, and two full baths will offer flexibility for family, guests, or whatever the next chapter looks like. The staircase rises through an 11-foot-6-inch run with storage beneath, keeping the main level clean and uncluttered.
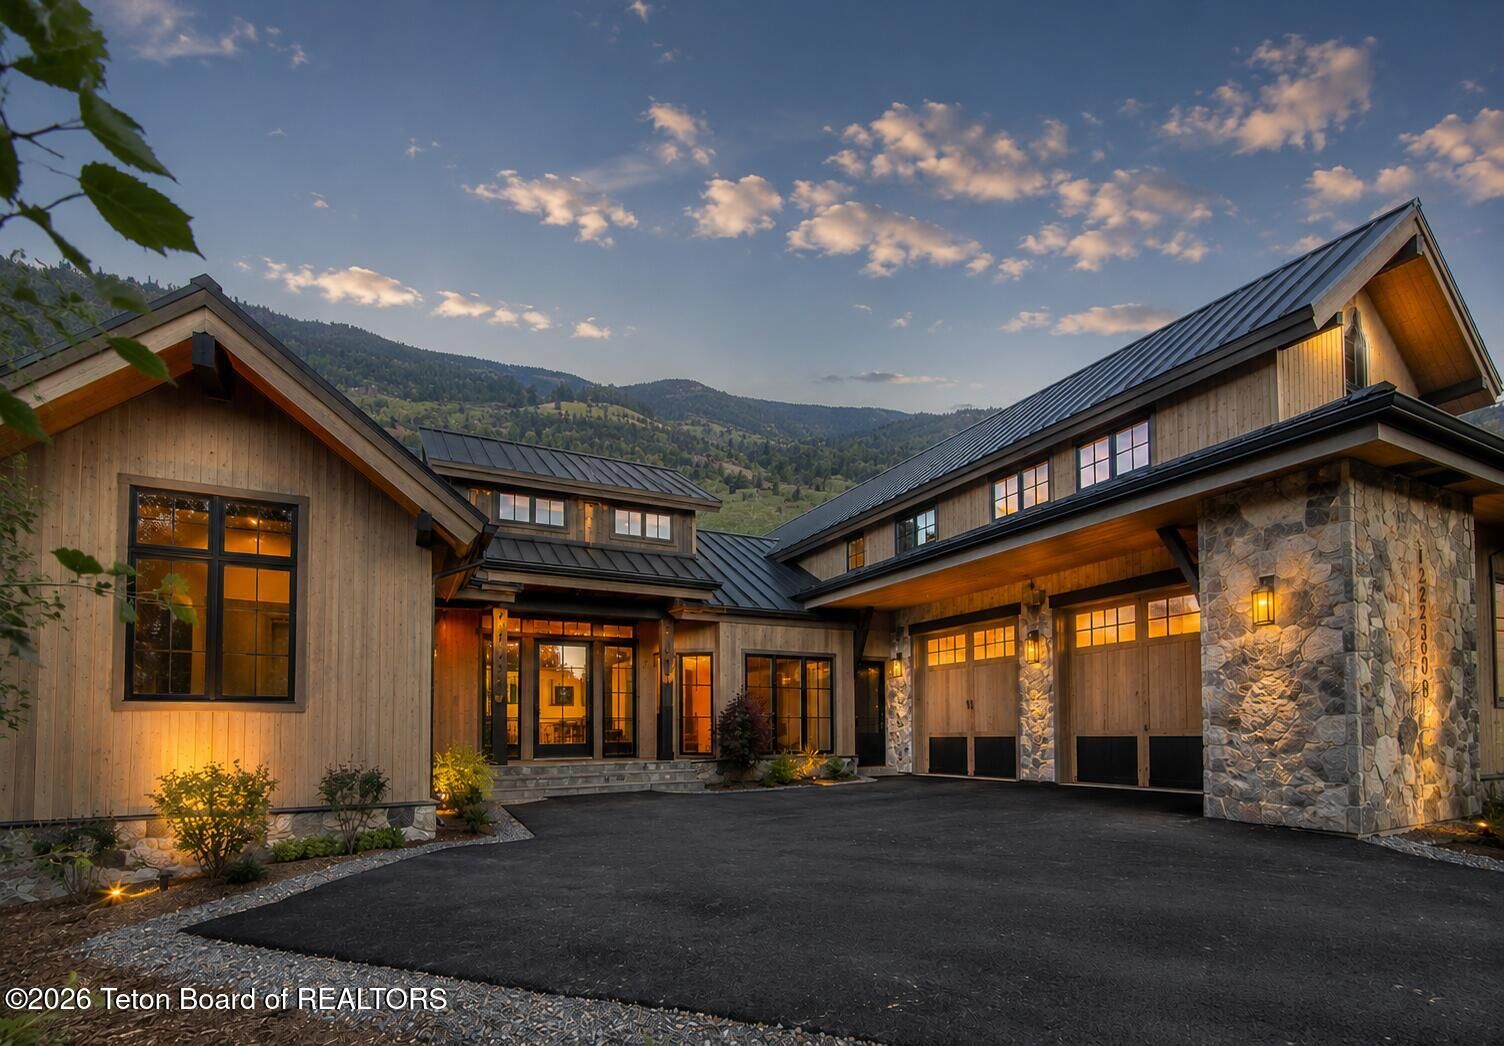
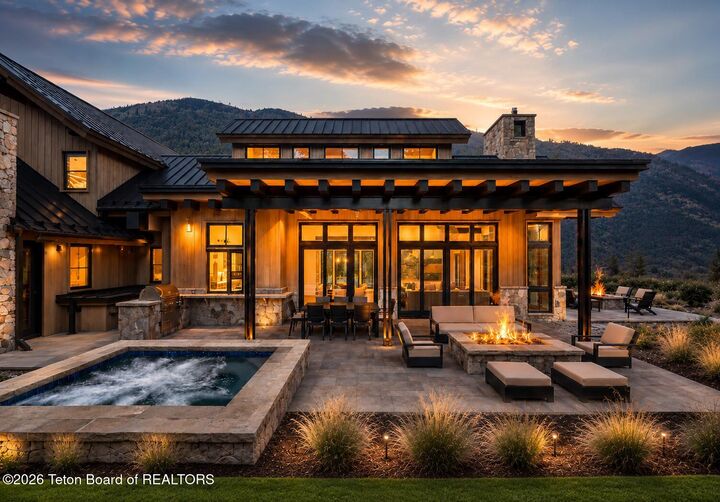
Outside, vertical cedar siding in a warm whiskey finish, Arctic Pine stone veneer, eave lighting, and powder-coated black chimney caps are planned to give the home an exterior worthy of its setting, sitting comfortably against the mountain backdrop that makes this corner of the valley so exquisite. The two-car garage matches the siding and will sit discreetly to the side. Positioned along the 18th fairway and green, the homesite backs to the west and is perfectly situated to capture Idaho's spectacular sunsets across the mountains. The location also offers convenient proximity to community amenities, with the Bronze Buffalo Grille, Stillwaters Spa, and clubhouse just a short walk away.
At the heart of Teton Springs is Bronze Buffalo Ranch, where a club membership opens the door to golf, swimming, tennis, pickleball, trout fishing, and more, all on property. For those who prefer to head out on their own, trails from the Teton Springs property lead straight into the natural wilderness of Targhee National Forest. Craftsmen Construction Build and Designed by Meissner Design LLC, structural engineering by York Engineering.