
Listing Courtesy of: TETON / Listed By: Sarah Anderson, Century 21 Teton Valley; Paul Smith, Teton Valley
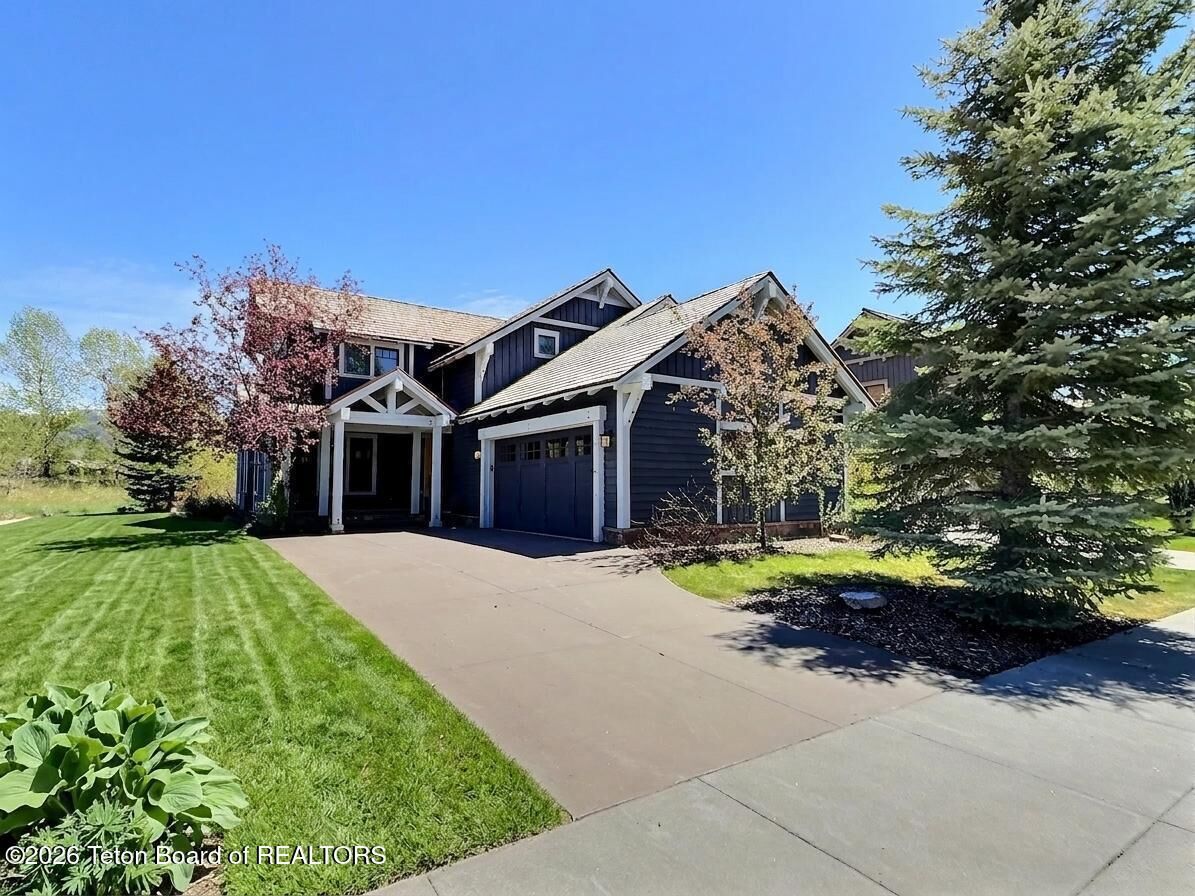
45 Scott Drive Victor, ID 83455
Active (115 Days)
$1,400,000 (USD)

MLS #:
26-1153
26-1153
Taxes
$4,315(2025)
$4,315(2025)
Lot Size
6,534 SQFT
6,534 SQFT
Type
Single-Family Home
Single-Family Home
Year Built
2007
2007
Views
Scenic, Mountain(s)
Scenic, Mountain(s)
County
Teton County
Teton County
Community
Teton Springs
Teton Springs
Listed By
Sarah Anderson, Century 21 Teton Valley
Paul Smith, Century 21 Teton Valley
Paul Smith, Century 21 Teton Valley
Source
TETON
Last checked Sep 5 2026 at 2:22 AM GMT+0000
TETON
Last checked Sep 5 2026 at 2:22 AM GMT+0000
Bathroom Details
- Full Bathrooms: 4
Interior Features
- High Speed Internet
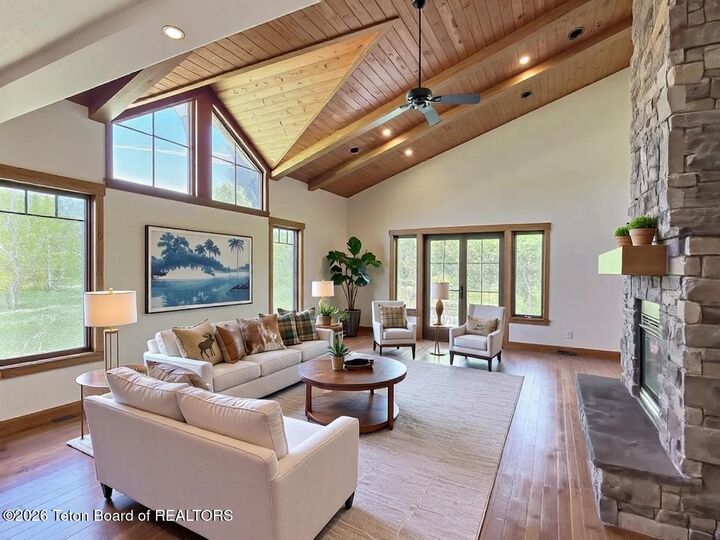
- Cathedral Ceiling(s)
Subdivision
- Teton Springs
Lot Information
- Year Round Access
- Adj to Common Area
- Level
- Landscaped
- Sprinkler System
- Few Trees
Heating and Cooling
- Forced Air
- Central Air
Homeowners Association Information
- Dues: $1420/Annual
Flooring
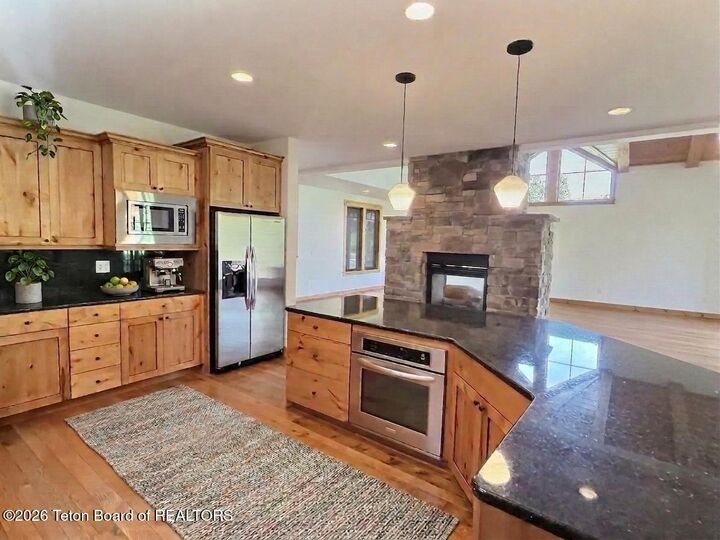
- Oak
- Hardwood Floors
Exterior Features
- Roof: Shake
Utility Information
- Utilities: Owned
- Sewer: Private Sewer
- Fuel: Propane
Garage
- Attached
Parking
- Concrete
- Garage Door Opener
Stories
- 2 Story
Listing Price History
Date
Event
Price
% Change
$ (+/-)
Aug 18, 2026
Price Changed
$1,400,000
-7%
-$99,000
Jul 24, 2026
Price Changed
$1,499,000
-4%
-$69,000
May 12, 2026
Listed
$1,568,000
-
-
Location
Estimated Monthly Mortgage Payment
*Based on Fixed Interest Rate withe a 30 year term, principal and interest only
Listing price
Down payment
%
Interest rate
%Mortgage calculator estimates are provided by C21 Jackson Hole Real Estate Group, Inc. and are intended for information use only. Your payments may be higher or lower and all loans are subject to credit approval.
Disclaimer: Information provided through the Teton IDX Program is provided for consumers' personal, non-commercial use and may not be used for any purpose other than to identify prospective properties and individual consumers interested in purchasing. Properties displayed through the Teton IDX Program may be selected by and displayed by an IDX participant, who may not necessarily be the "listing agent." Any information contained herein is deemed reliable, but not guaranteed and the Teton MLS is not responsible or liable for the information. Data Last Updated 9/4/26.



Description