
Listing Courtesy of: TETON / Listed By: Bonny Etchemendy, Century 21 Teton Valley; Jenny Wade, Teton Valley
1154 Shadow Lane Victor, ID 83455
Active (15 Days)
$1,400,000 (USD)

Description
MLS #:
26-1748
26-1748
Taxes
$586(2025)
$586(2025)
Lot Size
0.95 acres
0.95 acres
Type
Single-Family Home
Single-Family Home
Year Built
2026
2026
Views
Scenic, Teton View, Mountain(s), Canyon
Scenic, Teton View, Mountain(s), Canyon
County
Teton County
Teton County
Community
Cottonwood Shadows
Cottonwood Shadows
Listed By
Bonny Etchemendy, Century 21 Teton Valley
Jenny Wade, Century 21 Teton Valley
Jenny Wade, Century 21 Teton Valley
Source
TETON
Last checked Jul 21 2026 at 2:26 PM GMT+0000
TETON
Last checked Jul 21 2026 at 2:26 PM GMT+0000
Bathroom Details
- Full Bathrooms: 2
- Half Bathroom: 1
Interior Features
- Cathedral Ceiling(s)
Subdivision
- Cottonwood Shadows
Lot Information
- Year Round Access
- Landscaped
- Sprinkler System
- Few Trees
Heating and Cooling
- Forced Air
- Central Air
Homeowners Association Information
- Dues: $300/Annual
Flooring
- Oak
- Hardwood Floors
Exterior Features
- Roof: Shingle
Utility Information
- Sewer: Septic (Existing)
- Fuel: Propane
Garage
- Attached
Parking
- Concrete
- Gravel
- Garage Door Opener
Stories
- 1 Story
Location
Estimated Monthly Mortgage Payment
*Based on Fixed Interest Rate withe a 30 year term, principal and interest only
Listing price
Down payment
%
Interest rate
%Mortgage calculator estimates are provided by C21 Jackson Hole Real Estate Group, Inc. and are intended for information use only. Your payments may be higher or lower and all loans are subject to credit approval.
Disclaimer: Information provided through the Teton IDX Program is provided for consumers' personal, non-commercial use and may not be used for any purpose other than to identify prospective properties and individual consumers interested in purchasing. Properties displayed through the Teton IDX Program may be selected by and displayed by an IDX participant, who may not necessarily be the "listing agent." Any information contained herein is deemed reliable, but not guaranteed and the Teton MLS is not responsible or liable for the information. Data Last Updated 7/21/26.



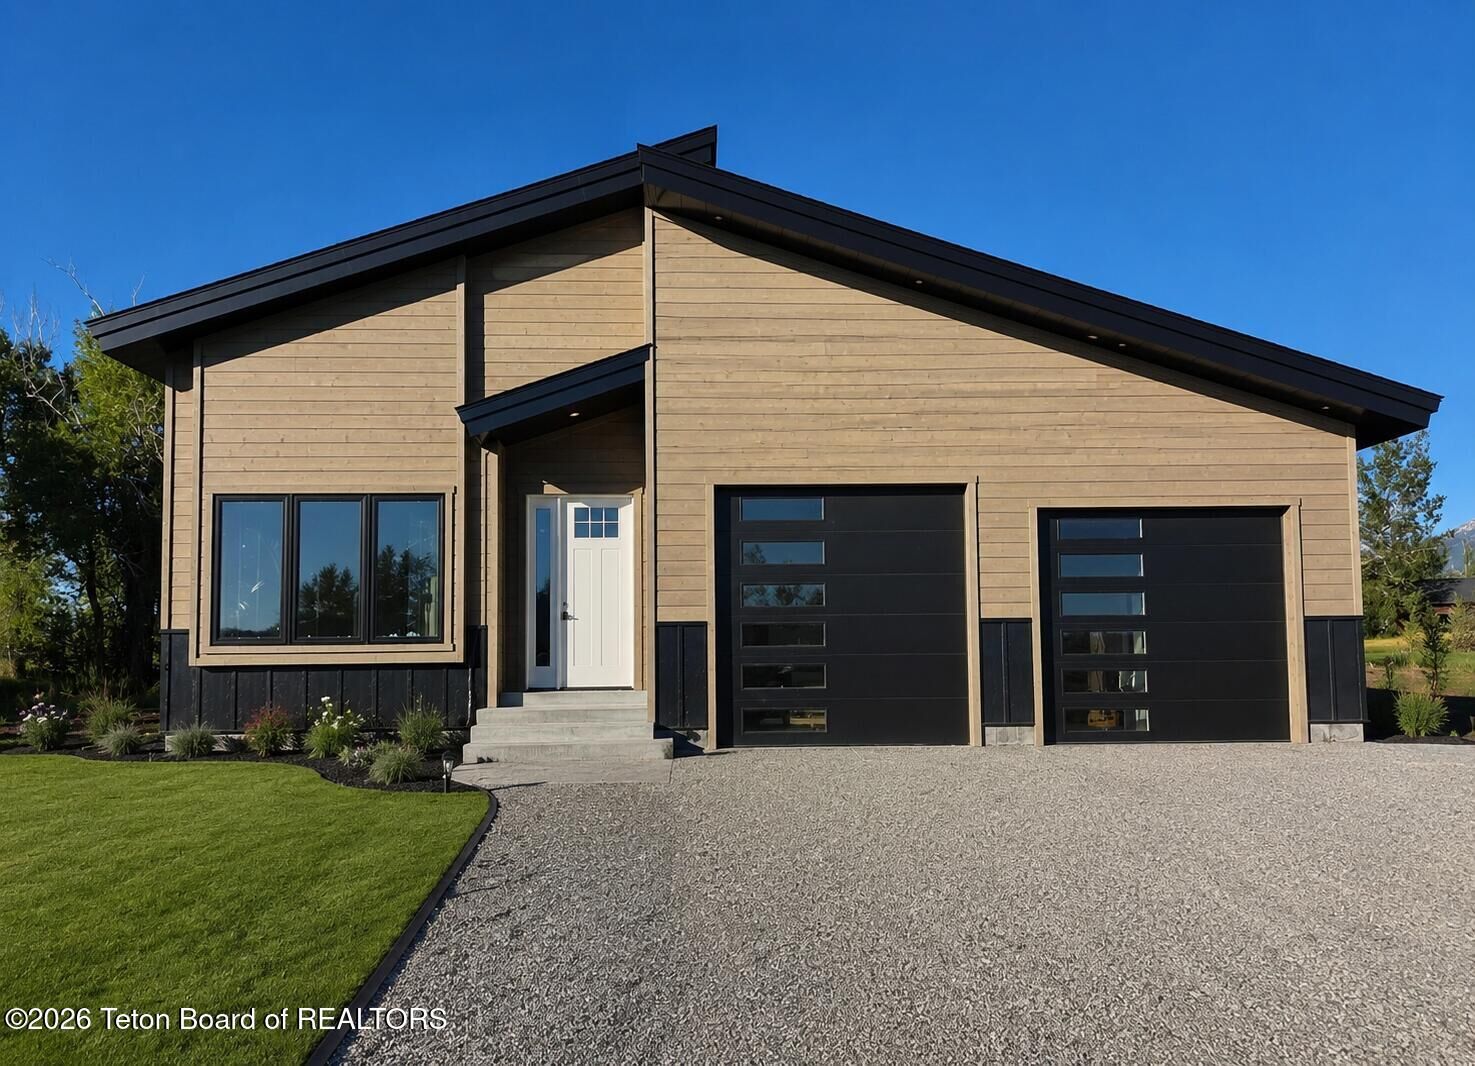
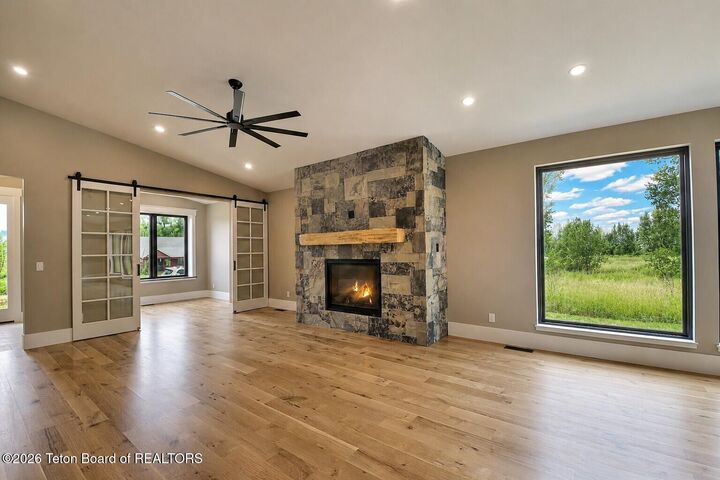
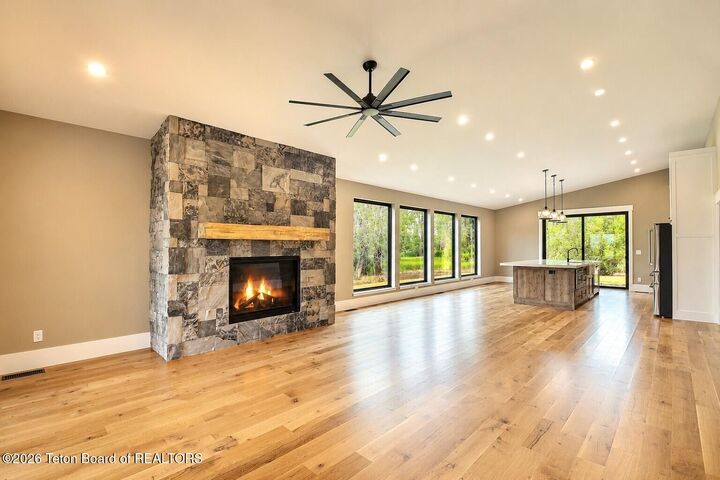
The single-level open floor plan is filled with natural light from expansive windows showcasing Teton Range and Big Hole Mountain views. Features include white oak hardwood floors, quartz countertops, custom cabinetry, and a 42-inch gas fireplace with a timber mantel and stone surround.
The kitchen centers on a large island and includes a Café appliance package with a 36-inch gas range, refrigerator, microwave drawer, dishwasher, vented hood, plus washer and dryer. A walk-in pantry, mudroom, office or flex space, and separate laundry room add functionality. The primary suite features heated tile floors, a walk-in shower, and a spacious closet with built-ins. Two additional bedrooms and two-and-a-half bathrooms provide comfortable accommodations.
The home includes central air, gas forced-air heat, an 80-gallon water heater, conditioned crawl space, sump pump, private well and septic, and a 1,000-gallon propane tank. The oversized two-car garage is pre-wired for an EV charger.
Outdoor features include a rear patio with hot tub hookup, propane grill stub, underground sprinklers, and mature trees for shade and privacy.